
Eco Friendly
Address
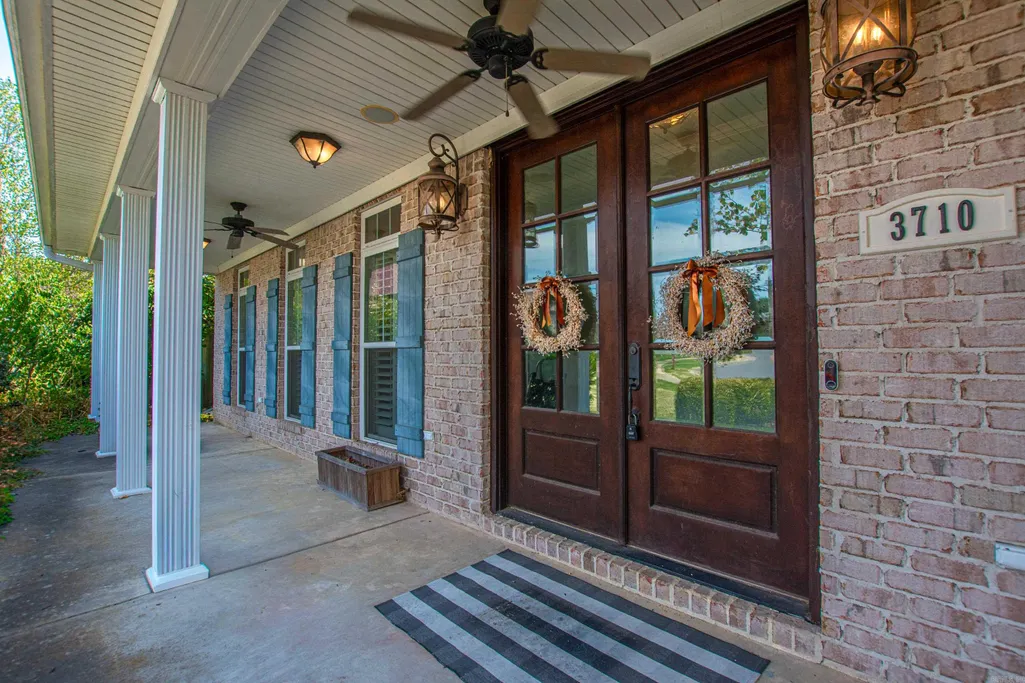
3710 Graceful Oaks Drive, Benton, AR
Price
$ 579,900
Property Attributes
- MLS#26034536
- TypeSingle Family
- Listing Status Active
- CountySALINE
- CityBenton
- AreaBenton
- NeighborhoodSterling Oaks Phase I
- Zip72019
- StyleTraditional
- Year Built2009
- Taxes$ 4547
- Price$ 579,900
- Bedrooms4
- Full Bathrooms3
- Half Bathrooms2
- Sqr Footage3349
- Lot Size0.49 Acres
Data Source:
Cooperative Arkansas REALTORS® MLS (CARMLS)
Property Description
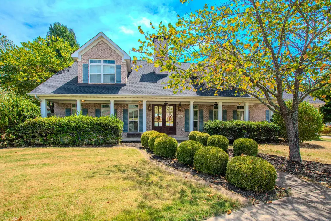
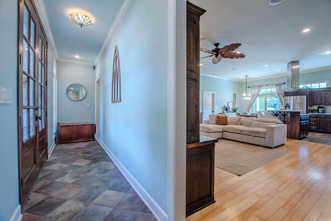
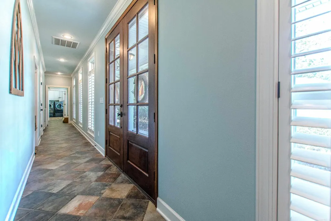
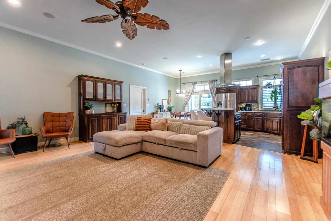
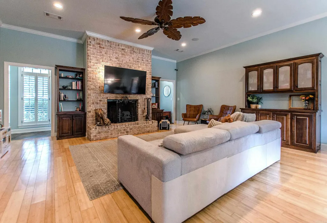
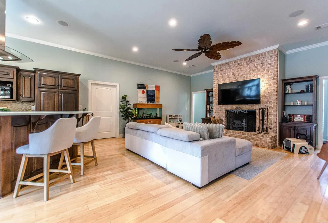
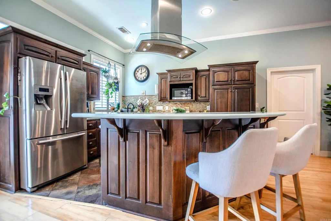
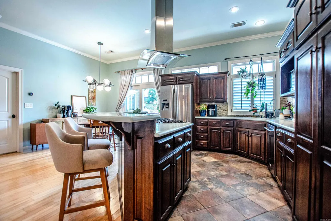
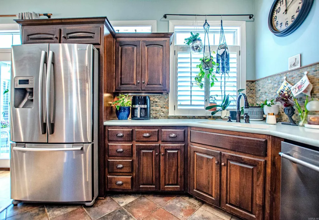
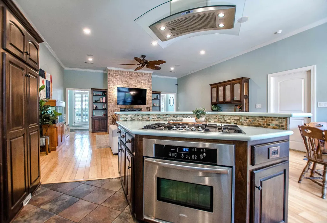
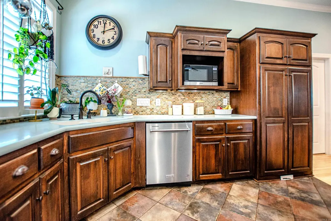
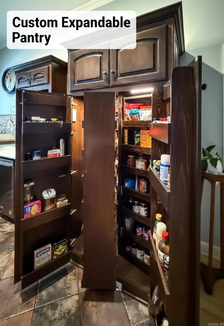
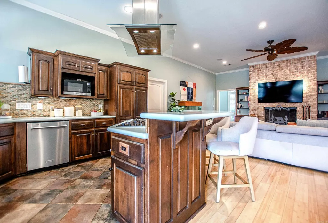
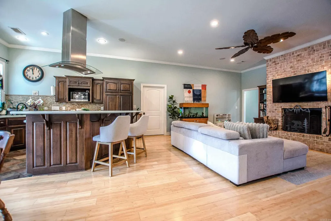
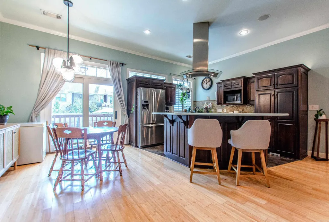
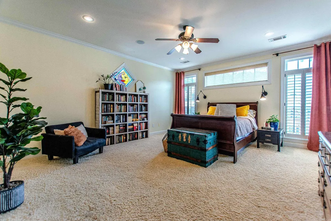
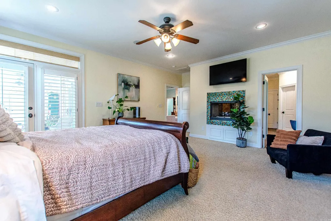
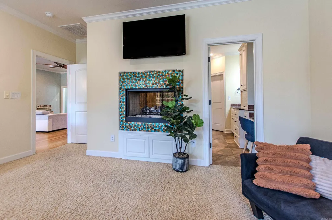
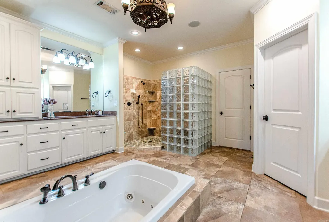
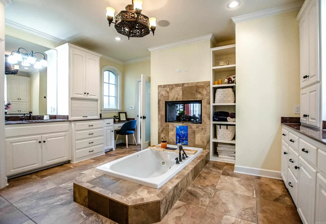
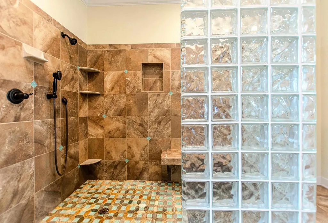
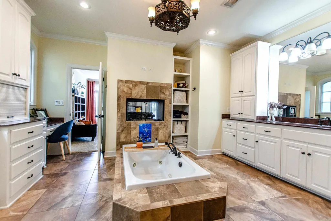
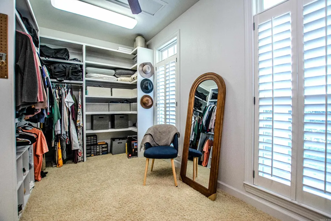
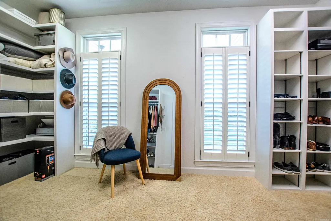
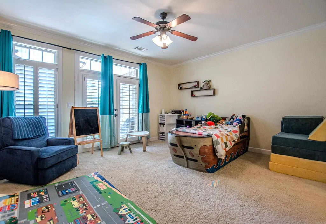
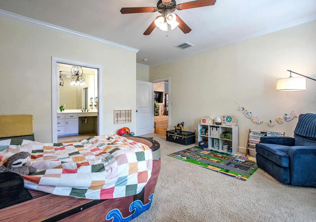
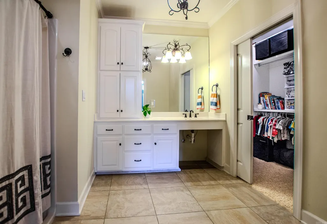
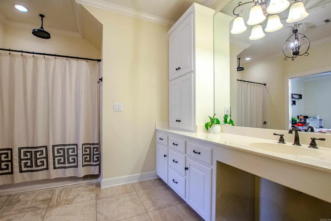
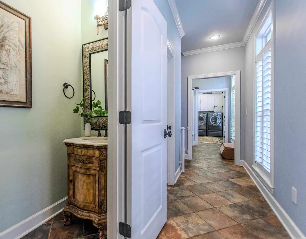
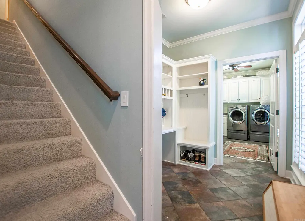
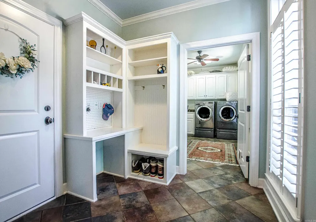
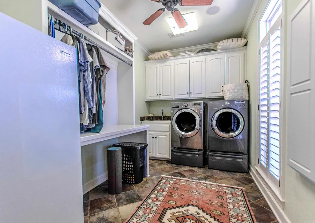
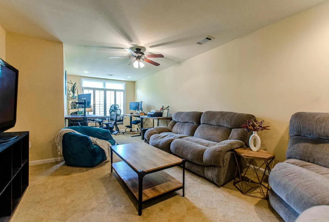
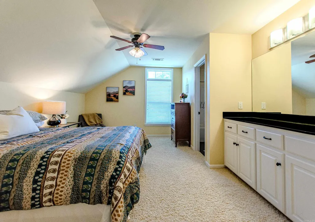
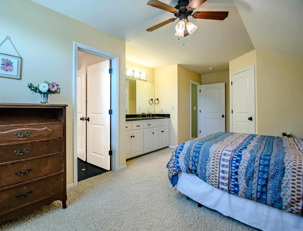
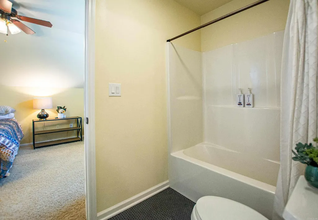
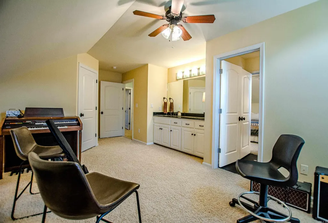
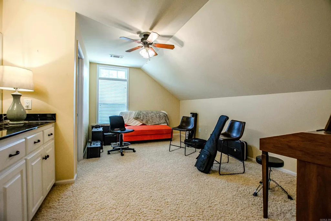
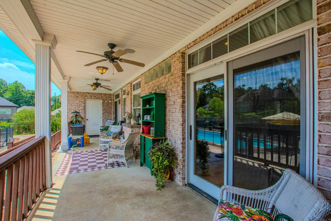
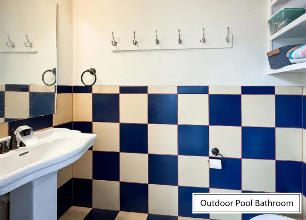
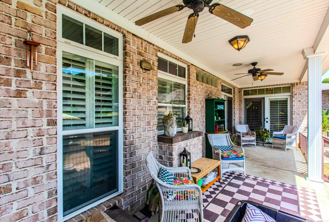
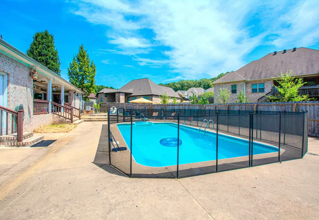
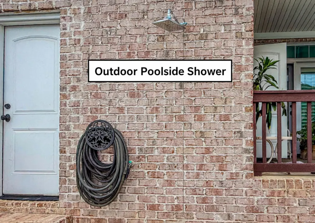
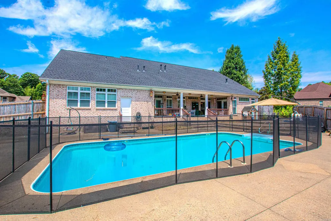
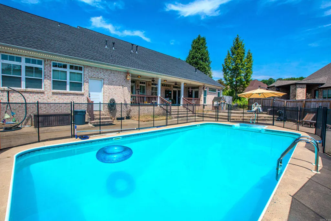
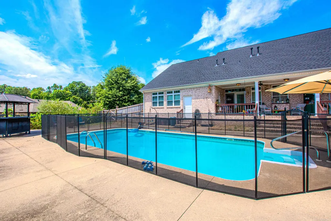
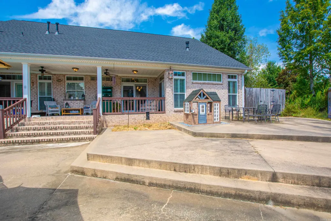
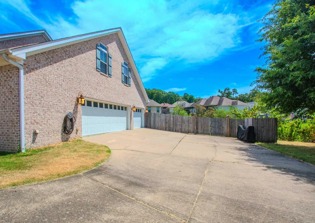
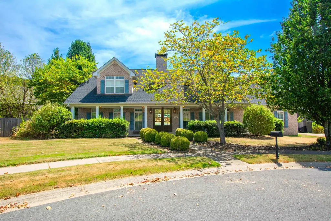
AMAZING HOME WITH A POOL!!! Check out this amazing custom 4 bedroom 3 full bath with 2 half bath home in a fabulous subdivision!! This home features an open floor plan with 2 master en-suites with 1 fully handicap bathroom to be used as second master suite. The primary master suite also has a gas fireplace that is open to the bedroom and master bathroom. A truly stunning view and what a way to relax at the end of a day!! Home also boasts 2 cozy fireplaces, gas cook stove, corian countertops, fold out cabinetry and bonus room upstairs and 2 of the bedrooms share Jack and Jill bathroom also has central vacuum throughout. You will also enjoy the beautiful salt water pool. One of the half baths is outside for pool use off the porch with a shower by the pool. (Pool has the option to be heated) and is also safety fenced which can be removed. Updates include New pool filter motor 12/24, HVAC indoor & outdoor unit replaced 4/25, Roof replaced 2022, Fence replaced 2023, both hot water heaters replaced 8/26, pool safety fence installed 5/24. This is truly an amazing home and just waiting for you to make it yours!! Call and schedule your showing today!! You don't want to miss this one!!
| Price History | |
|---|---|
| 8/24/2026 | Listed $579,900 |
General Features
| Heating | Central Cool-Electric,Attic Fan,Central Heat-Gas |
|---|---|
| Utilities | Water-Public,Elec-Municipal (+Entergy),Gas-Natural,TV-Cable,TV-Satellite Dish,Telephone-Private |
| Roof | Architectural Shingle |
| Fireplaces | Gas Logs Present,Two,Woodburning-Site-Built |
| HOA Fee | 100 |
| Energy Features | Attic Vent-Electric,Insulated Doors,Insulated Windows,Ridge Vents/Caps |
| Full Baths | 3 |
| Half Baths | 2 |
| Year Built | 2009 |
| Parking | Auto Door Opener,Garage,Side Entry,Three Car |
| Other Rooms | Bonus Room,Laundry,Office/Study |
| Subdivision | Sterling Oaks Phase I |
| Style | Traditional |
| Stories Count | Two Story |
| County | Saline |
| Class | Residential |
| Type | Detached |
| Will Subdivide | No |
| Frequency | Annual |
| Inside City Limits | Yes |
| Associated Document Count | 1 |
| DOCS ON FILE | Property Disclosure |
| Status | Active |
| Subdivision | AR |
| Sale/Rent | For Sale |
| Area Amenities | Swimming Pool(s) |
| Green Features | Whole House Fan |
| Annual Taxes | 4547.71 |
| New Construction? | No |
| Warranty | As-Is,Prsnt Cnd at Clsng |
| Primary City | Benton |
| Directions | I-30 take exit 118 go North on Congo Rd to the Round A Bout and go Left on W Longhills then turn Left into Sterling Oaks Subdivision then Right on Golden Oaks then Left on Graceful Oaks home will be |
| City | Benton |
| DOM | 19 |
| Postal Code | 72019 |
| Price Per Sq Ft Total AG | 173.16 |
| Restrictions | Bill of Assurance |
| Public Remarks | AMAZING HOME WITH A POOL!!! Check out this amazing custom 4 bedroom 3 full bath with 2 half bath home in a fabulous subdivision!! This home features an open floor plan with 2 master en-suites with 1 |
Interior Features
| Interior Amenities | Washer Connection,Dryer Connection-Electric,Water Heater-Gas,Whirlpool/Hot Tub/Spa,Smoke Detector(s),Central Vacuum,Security System,Floored Attic,Walk-In Closet(s),Handicapped Design,Ceiling Fan(s),W |
|---|---|
| Dining | Breakfast Bar,Kitchen/Dining Combo |
| Beds | 4 |
| Total Bedrooms | Primary Bedroom/Main Lv,Guest Bedroom Apart,2 Bedrooms Same Level |
| Floors | Carpet,Tile,Wood |
| Kitchen Equipment | Built-In Stove,Microwave,Gas Range,Dishwasher,Disposal,Pantry,Ice Maker Connection |
| Walls/Ceilings | Sheet Rock,Sheet Rock Ceiling |
Exterior Features
| Exterior | Brick,Metal/Vinyl Siding |
|---|---|
| Exterior Amenities | Patio,Deck,Porch,Fully Fenced,Inground Pool,Guttering,Wood Fence,Covered Patio |
| Road Surface | Paved |
| Foundation | Slab |
| Lot Size Area | 0.49 |
| Lot Dimensions | 0.49 acres |
| Lot | Level,Cul-de-sac,Extra Landscaping,In Subdivision |
Amenities
- Foreclosure
- Views
- Short Sale
- New Construction
- Adult 55+
- Lease To Own
- No HOA Fees
- Furnished
- Primary On Main
- Air Conditioning
- Seller Finance
- Green
- Fixer Upper
- Horse
- Golf
- Fireplace
- Deck
- Garage
- Basement
- Pool
Property vs Single Family Average in 72019
Price
Taxes
Year Built
Visits
 Cooperative Arkansas REALTORS®l MLS, Inc. All information deemed reliable but not guaranteed. All properties are subject to prior sale, change or withdrawal. Neither listing broker(s) or information provider(s) shall be responsible for any typographical errors, misinformation, misprints and shall be held totally harmless. Listing(s) information is provided for consumer's personal, non-commercial use and may not be used for any purpose other than to identify prospective properties consumers may
 Northwest Arkansas Board of REALTORS® All information deemed reliable but not guaranteed. All properties are subject to prior sale, change or withdrawal. Neither listing broker(s) or information provider(s) shall be responsible for any typographical errors, misinformation, misprints and shall be held totally harmless. Listing(s) information is provided for consumer's personal, non-commercial use and may not be used for any purpose other than to identify prospective properties consumers may be
 Fort Smith Board of Realtors® All information deemed reliable but not guaranteed. All properties are subject to prior sale, change or withdrawal. Neither listing broker(s) or information provider(s) shall be responsible for any typographical errors, misinformation, misprints and shall be held totally harmless. Listing(s) information is provided for consumer's personal, non-commercial use and may not be used for any purpose other than to identify prospective properties consumers may be interested
