
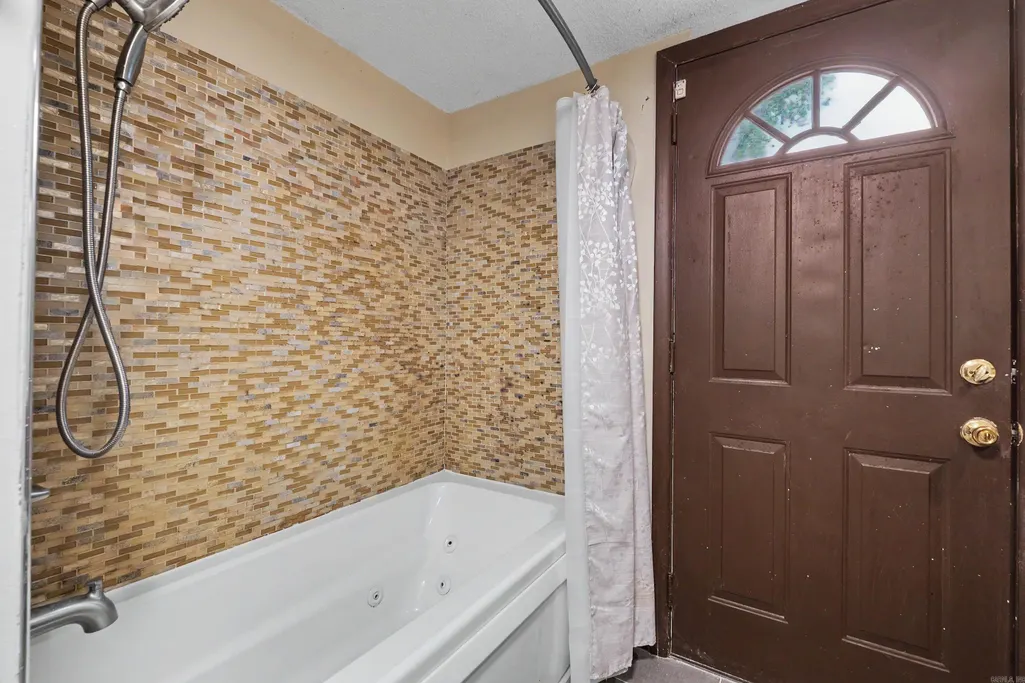
Address
Not Disclosed, North Little Rock, AR
Price
$ 250,000
Property Attributes
- MLS#26037919
- TypeSingle Family
- Listing Status Active
- CountyPULASKI
- CityNorth Little Rock
- AreaNorth Little Rock
- NeighborhoodINDIAN HILLS
- Zip72116
- StyleTraditional
- Year Built1972
- Taxes$ 2176
- Price$ 250,000
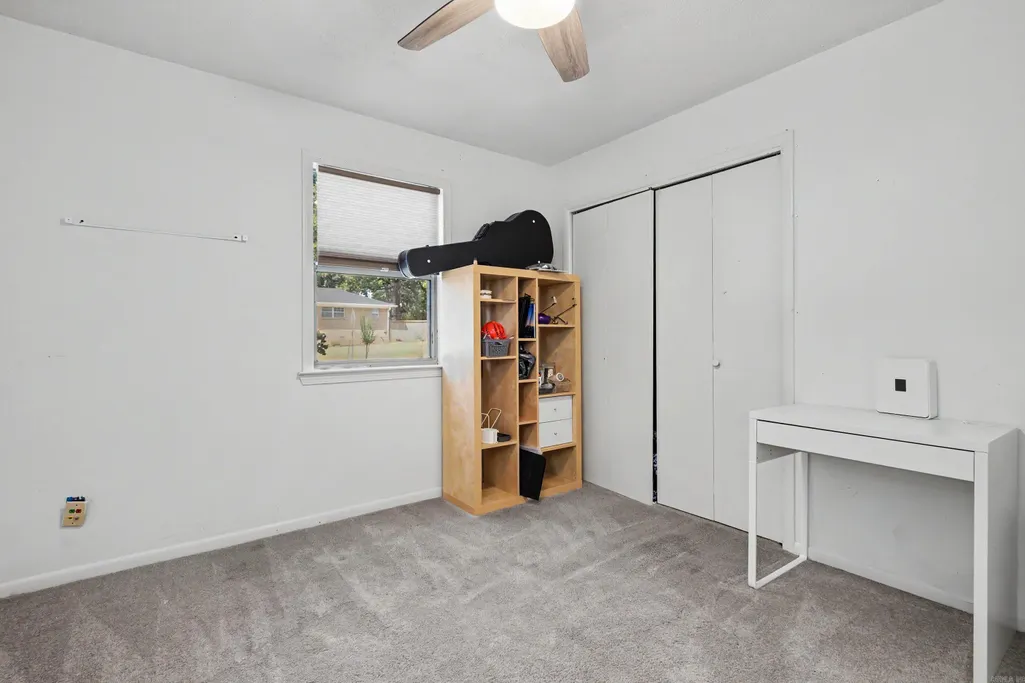
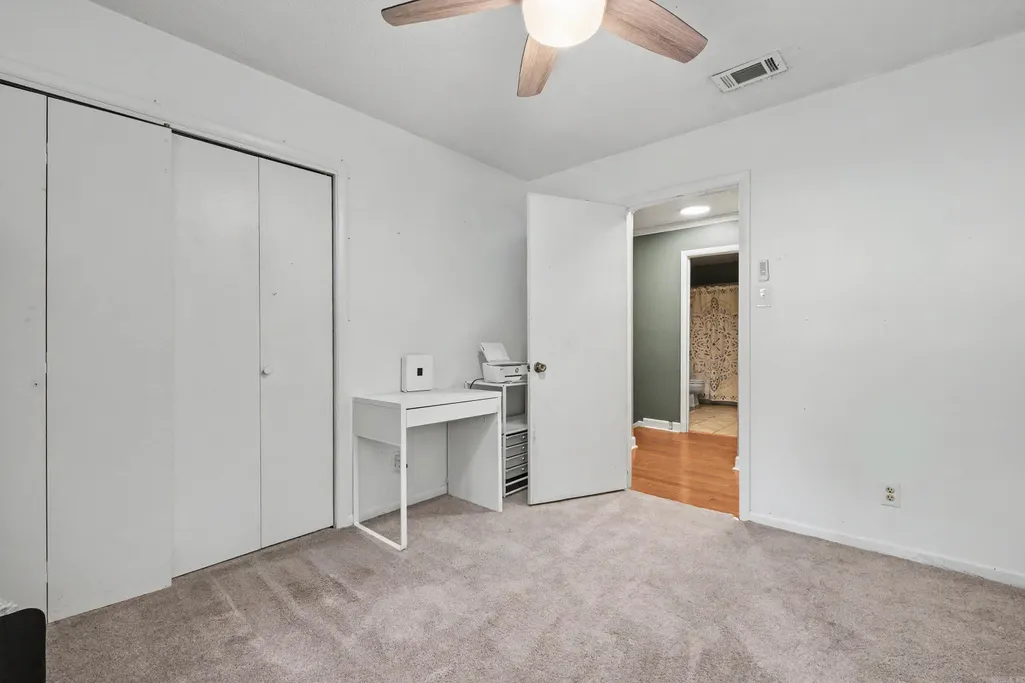
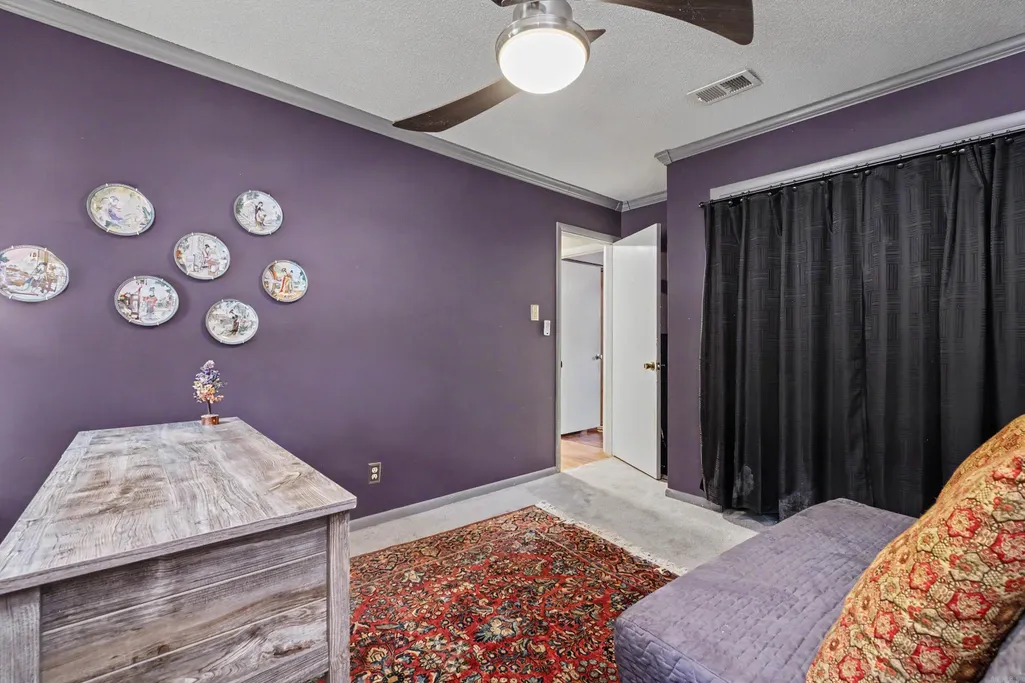
- Bedrooms4
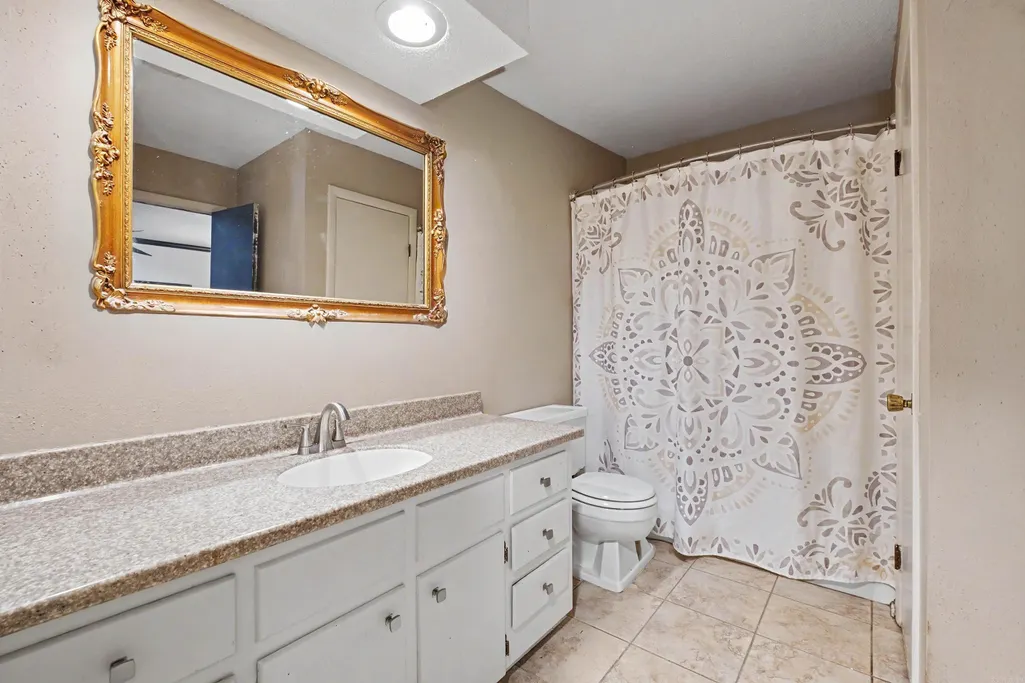
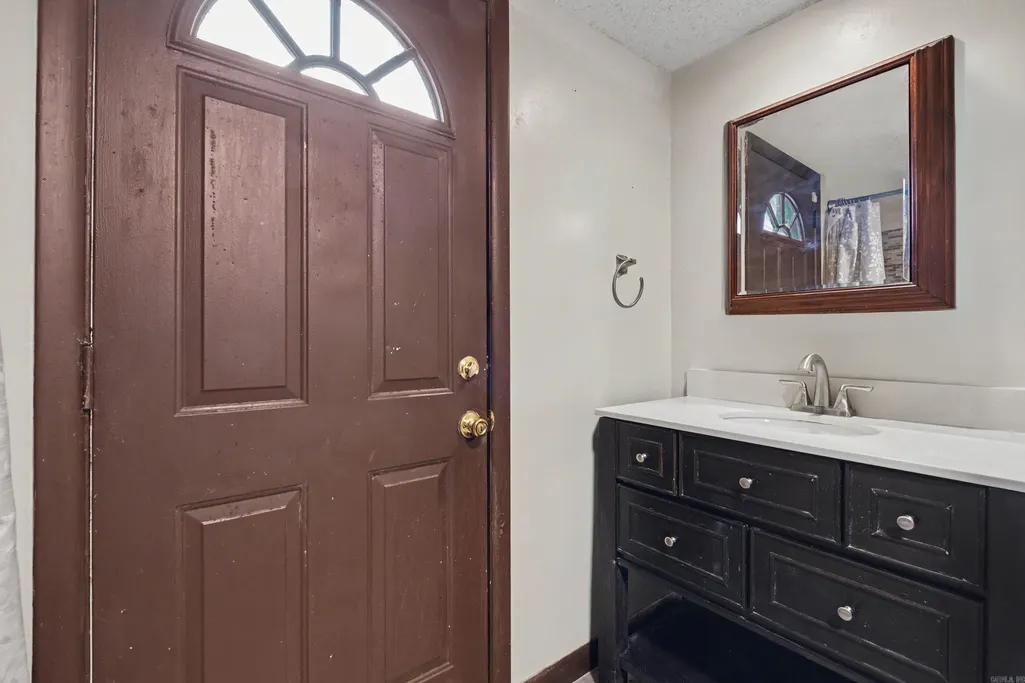
- Full Bathrooms2
- Half Bathrooms0
- Sqr Footage1851
- Lot Size0.21 Acres
Data Source:
Cooperative Arkansas REALTORS® MLS (CARMLS)
Property Description
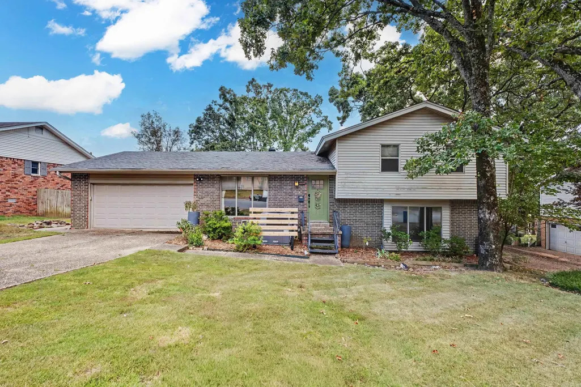
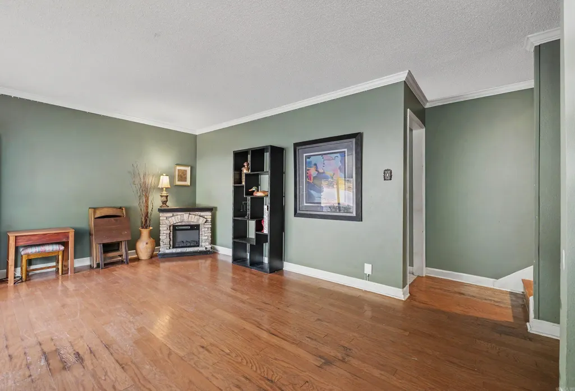
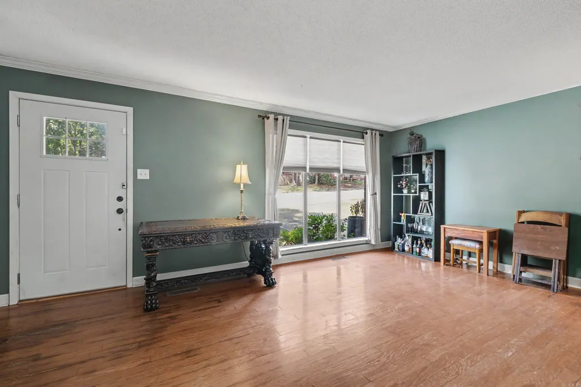
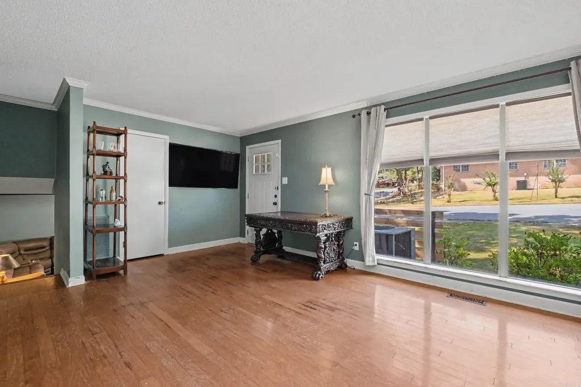
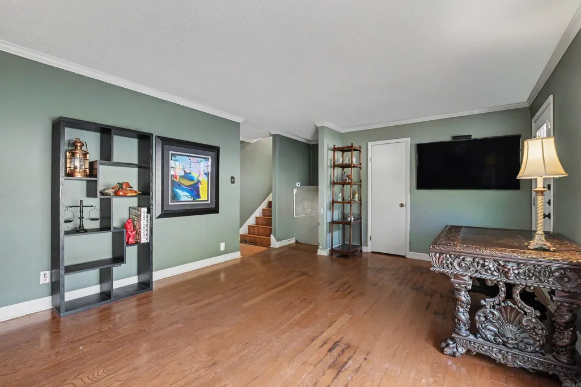
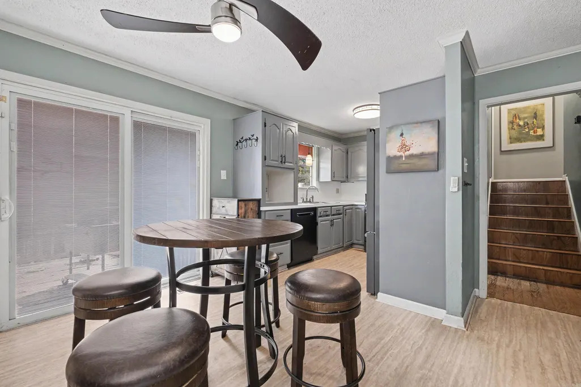
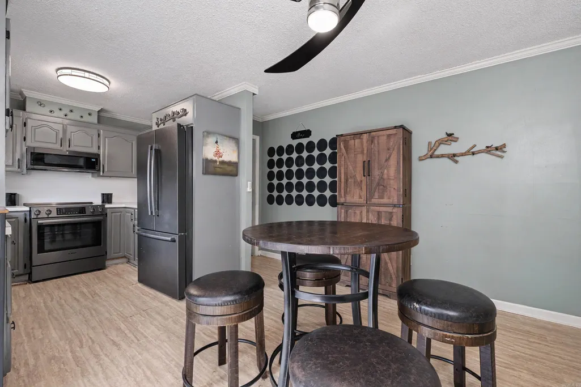
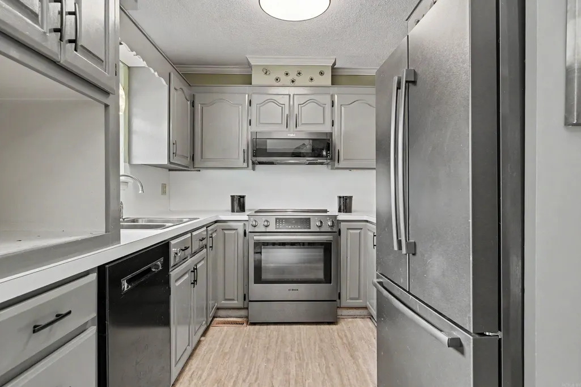
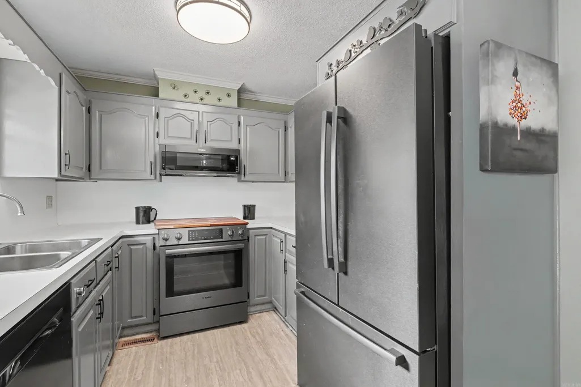
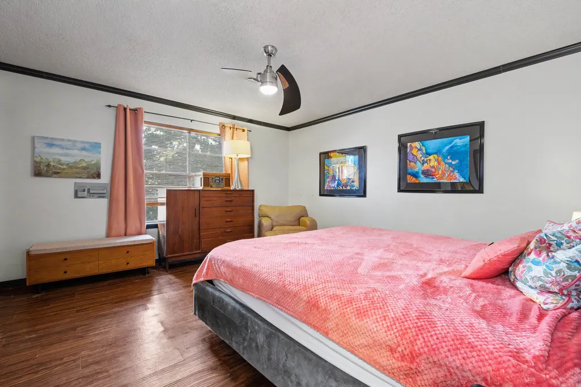
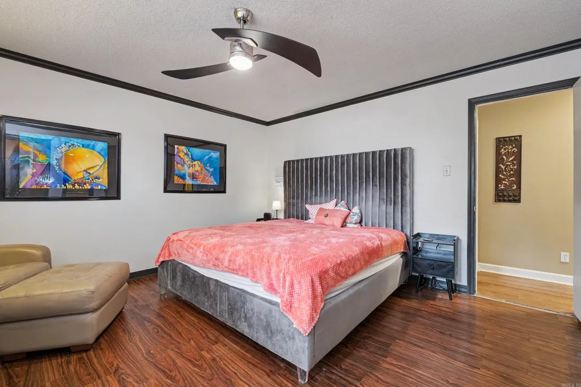
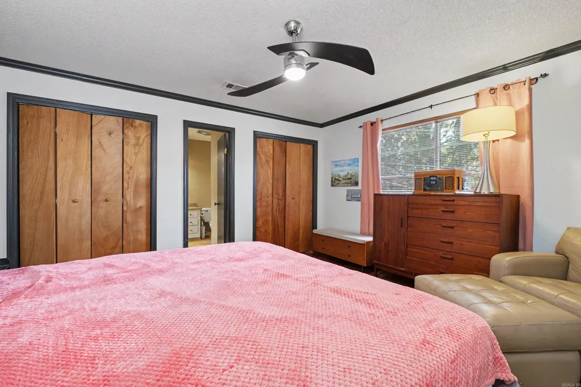
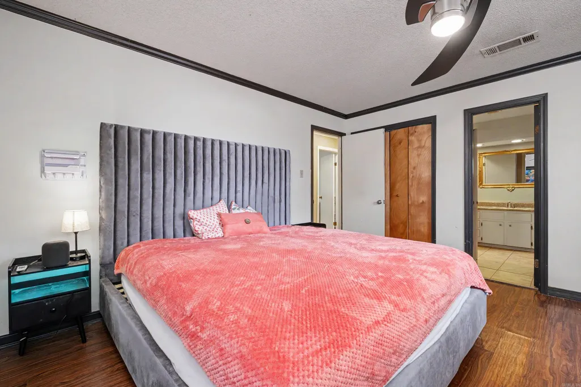
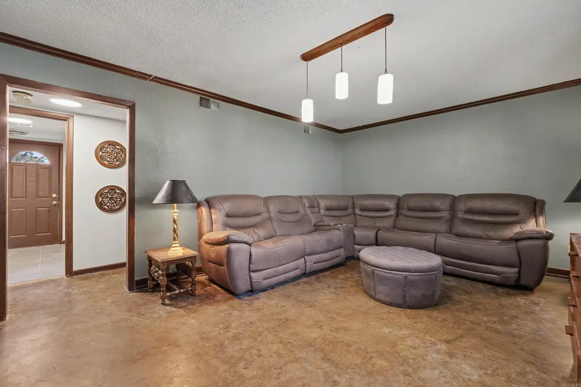
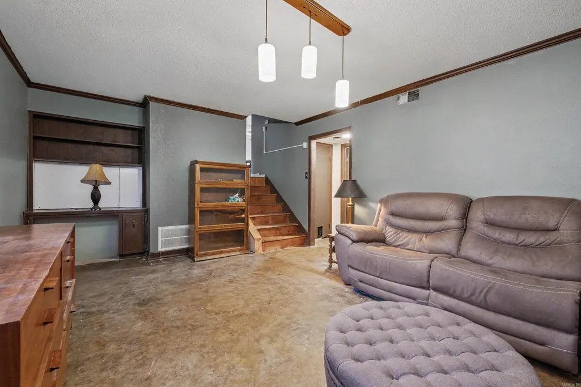
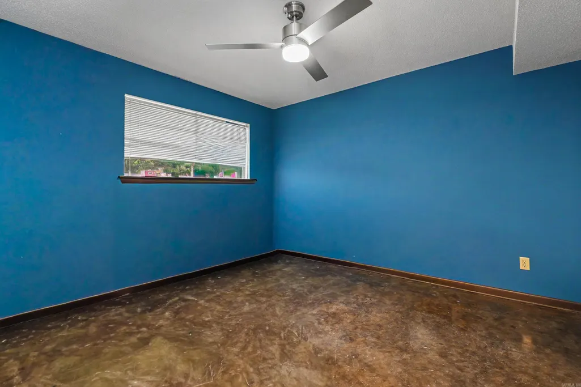
Welcome to your new home! Step inside to find a spacious floor plan, with bright natural light throughout the main living spaces. The kitchen comes equipped with updated appliances, ample counter space, making meal prep easy. The primary bedroom offers a quiet retreat, while the three additional bedrooms give you plenty of space for family, guests, or a home office. Located close to schools, parks, and shopping, this property combines comfort and convenience. Call to schedule a tour today. Check confidential remarks
| Price History | |
|---|---|
| 9/17/2026 | Listed $250,000 |
General Features
| Heating | Central Cool-Electric,Central Heat-Electric |
|---|---|
| Utilities | Sewer-Public,Water-Public |
| Roof | 3 Tab Shingles |
| Fireplaces | None |
| Full Baths | 2 |
| Year Built | 1972 |
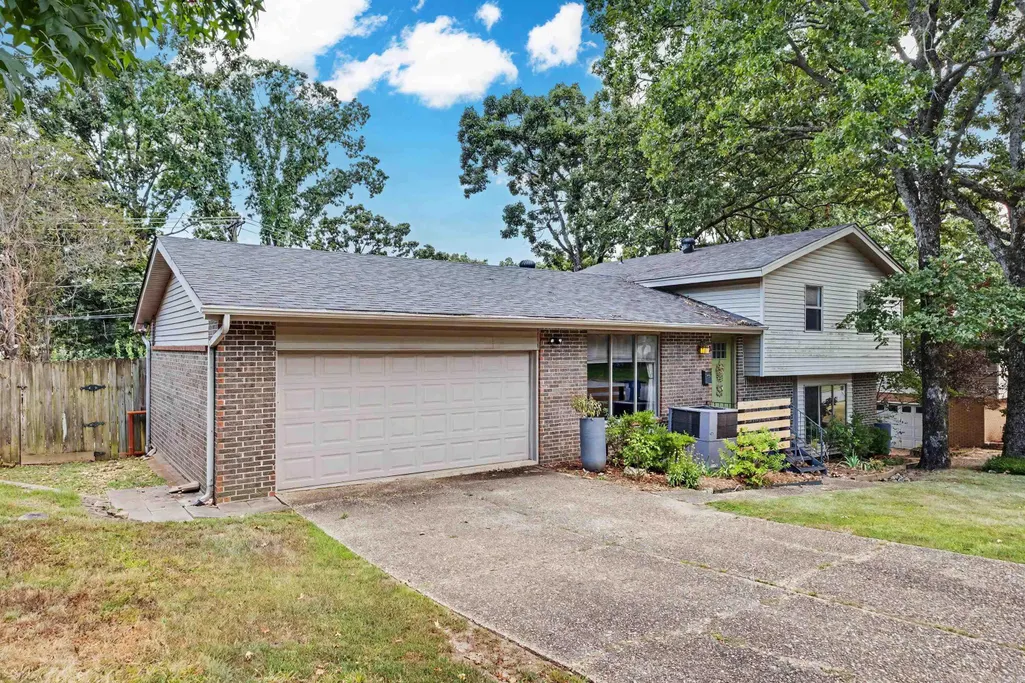
| Parking | Garage |
| Other Rooms | Formal Living Room,Den/Family Room,Laundry |
| Subdivision | INDIAN HILLS |
| Style | Traditional |
| Stories Count | 1.5 Story |
| County | Pulaski |
| Class | Residential |
| Type | Detached |
| Will Subdivide | No |
| Frequency | None |
| Inside City Limits | Yes |
| DOCS ON FILE | None |
| Status | New Listing |
| Subdivision | AR |
| Sale/Rent | For Sale |
| Status Detail | 1 |
| Area Amenities | Swimming Pool(s) |
| Annual Taxes | 2176.07 |
| New Construction? | No |
| Warranty | As-Is,Prsnt Cnd at Clsng |
| Primary City | North Little Rock |
| Directions | Take 107 North to JFK Blvd and make a right. Continue until you get to Osage Dr. and make a left. The home will be on your right. |
| City | North Little Rock |
| Postal Code | 72116 |
| Price Per Sq Ft Total AG | 135.06 |
| Public Remarks | Welcome to your new home! Step inside to find a spacious floor plan,with bright natural light throughout the main living spaces. The kitchen comes equipped with updated appliances,ample counter space |
Interior Features
| Interior Amenities | Washer Connection,Dryer Connection-Electric,Smoke Detector(s) |
|---|---|
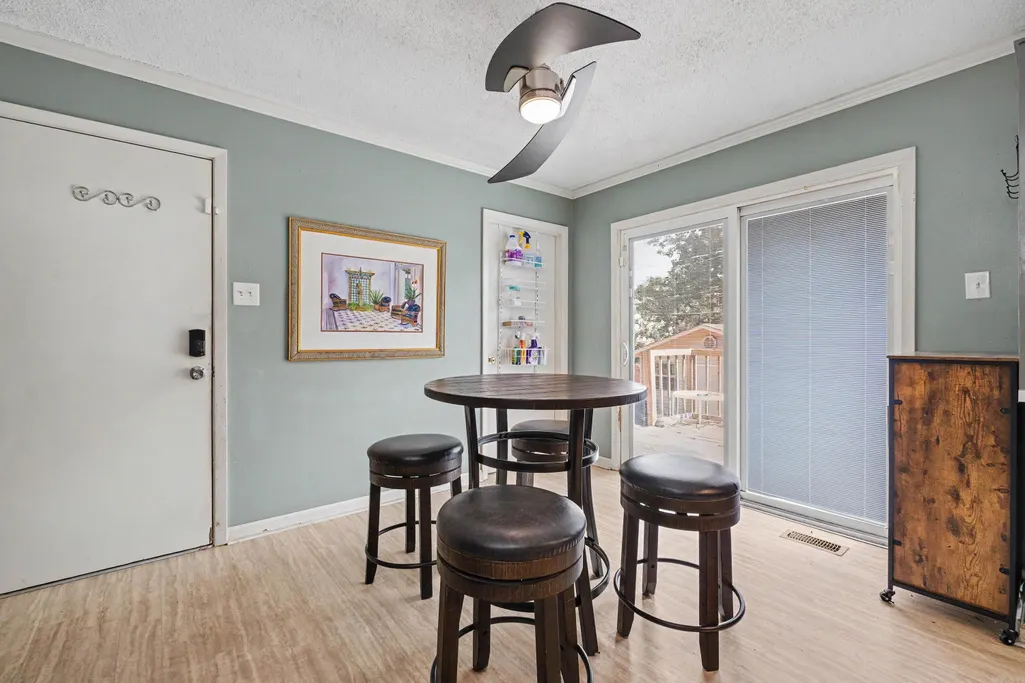
| Dining | Eat-In Kitchen,Kitchen/Dining Combo |
| Beds | 4 |
| Total Bedrooms | 3 Bedrooms Same Level |
| Floors | Wood,Tile,Concrete,Luxury Vinyl |
| Kitchen Equipment | Free-Standing Stove,Microwave,Dishwasher,Disposal,Ice Maker Connection |
| Walls/Ceilings | Sheet Rock |
Exterior Features
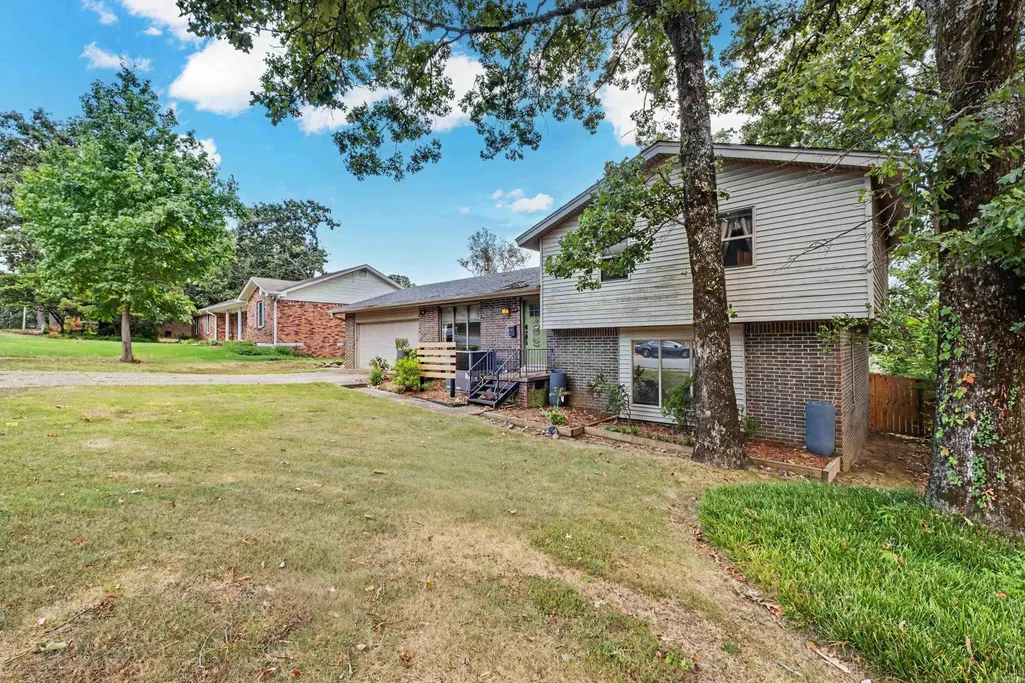
| Exterior | Brick & Frame Combo |
|---|---|
| Exterior Amenities | Deck,Fully Fenced,Inground Pool,Wood Fence |
| Road Surface | Paved |
| Foundation | Slab/Crawl Combination |
| Lot Size Area | 0.21 |
| Lot Dimensions | 9265 SQFT |
| Lot | Level |
Amenities
- Foreclosure
- Views
- Short Sale
- New Construction
- Adult 55+
- Lease To Own
- No HOA Fees
- Furnished
- Primary On Main
- Air Conditioning
- Seller Finance
- Green
- Fixer Upper
- Horse
- Golf
- Fireplace
- Deck
- Garage
- Basement
- Pool
Property vs Single Family Average in 72116
Price
Taxes
Year Built
In The Neighborhood
Open House
North Little Rock
$ 250,000
7317 Geronimo
North Little Rock, AR 72116
- Type
- Single Family
- Size
- 2,440 SqFt
- Rooms
- 4 Beds + 2 Baths
Just Listed
North Little Rock
$ 249,900
1701 War Eagle Drive
North Little Rock, AR 72116
- Type
- Single Family
- Size
- 2,462 SqFt
- Rooms
- 4 Beds + 2.5 Baths
Just Listed
North Little Rock
$ 270,000
12 Sallisaw Ct
North Little Rock, AR 72116
- Type
- Single Family
- Size
- 1,904 SqFt
- Rooms
- 4 Beds + 2.5 Baths
Just Listed
North Little Rock
$ 255,500
1708 Osceola Drive
North Little Rock, AR 72116
- Type
- Single Family
- Size
- 2,240 SqFt
- Rooms
- 4 Beds + 2.5 Baths
North Little Rock
$ 335,000
7409 Flintrock
North Little Rock, AR 72116
- Type
- Single Family
- Size
- 2,404 SqFt
- Rooms
- 4 Beds + 2.5 Baths
North Little Rock
$ 269,900
2409 Ozark Drive
North Little Rock, AR 72116
- Type
- Single Family
- Size
- 2,412 SqFt
- Rooms
- 4 Beds + 2.5 Baths
North Little Rock
$ 175,000
6320 Tall Chief Drive
North Little Rock, AR 72116
- Type
- Single Family
- Size
- 2,003 SqFt
- Rooms
- 4 Beds + 3 Baths
North Little Rock
$ 179,900
6209 Pawnee Drive
North Little Rock, AR 72116
- Type
- Single Family
- Size
- 1,264 SqFt
- Rooms
- 3 Beds + 1.5 Baths
Reduced
North Little Rock
$ 258,400
4 Sallisaw Circle
North Little Rock, AR 72116
- Type
- Single Family
- Size
- 1,761 SqFt
- Rooms
- 3 Beds + 2 Baths
North Little Rock
$ 299,999
1509 Wewoka Drive
North Little Rock, AR 72116
- Type
- Single Family
- Size
- 2,272 SqFt
- Rooms
- 4 Beds + 2.5 Baths
Reduced
North Little Rock
$ 274,999
2705 Ozark Drive
North Little Rock, AR 72116
- Type
- Single Family
- Size
- 1,627 SqFt
- Rooms
- 3 Beds + 2 Baths
Reduced
North Little Rock
$ 219,900
7701 Oak Ridge
North Little Rock, AR 72116
- Type
- Single Family
- Size
- 1,491 SqFt
- Rooms
- 3 Beds + 2 Baths
 Cooperative Arkansas REALTORS®l MLS, Inc. All information deemed reliable but not guaranteed. All properties are subject to prior sale, change or withdrawal. Neither listing broker(s) or information provider(s) shall be responsible for any typographical errors, misinformation, misprints and shall be held totally harmless. Listing(s) information is provided for consumer's personal, non-commercial use and may not be used for any purpose other than to identify prospective properties consumers may
 Northwest Arkansas Board of REALTORS® All information deemed reliable but not guaranteed. All properties are subject to prior sale, change or withdrawal. Neither listing broker(s) or information provider(s) shall be responsible for any typographical errors, misinformation, misprints and shall be held totally harmless. Listing(s) information is provided for consumer's personal, non-commercial use and may not be used for any purpose other than to identify prospective properties consumers may be
 Fort Smith Board of Realtors® All information deemed reliable but not guaranteed. All properties are subject to prior sale, change or withdrawal. Neither listing broker(s) or information provider(s) shall be responsible for any typographical errors, misinformation, misprints and shall be held totally harmless. Listing(s) information is provided for consumer's personal, non-commercial use and may not be used for any purpose other than to identify prospective properties consumers may be interested
