
Address
15 El Dorado Drive, Little Rock, AR
Price
$ 539,900
Property Attributes
- MLS#26038261
- TypeSingle Family
- Listing Status Active
- CountyPULASKI
- CityLittle Rock
- AreaLittle Rock
- NeighborhoodPLEASANT VALLEY
- Zip72212
- StyleTraditional
- Year Built1977
- Taxes$ 6072
- Price$ 539,900
- Bedrooms4
- Full Bathrooms2
- Half Bathrooms1
- Sqr Footage3176
- Lot Size0.61 Acres
Data Source:
Cooperative Arkansas REALTORS® MLS (CARMLS)
Property Description
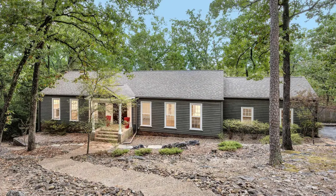
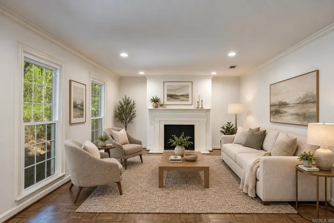
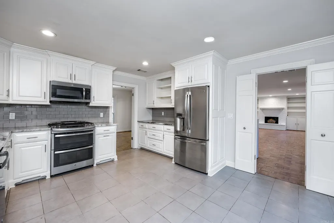
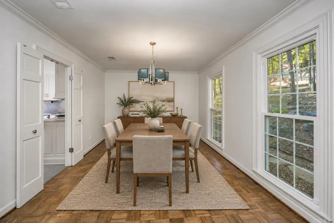
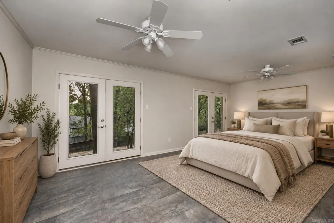
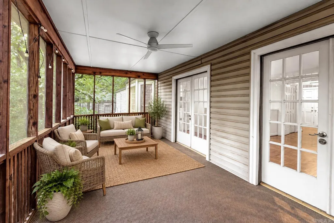
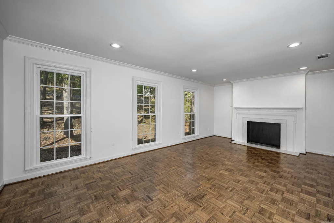
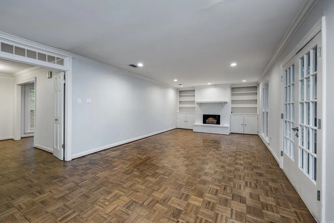
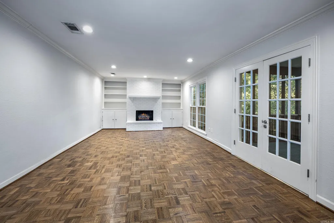
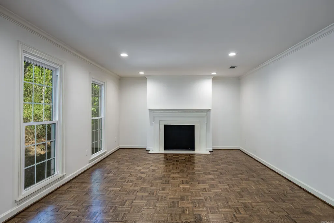
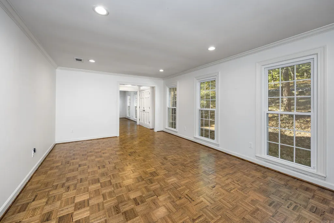
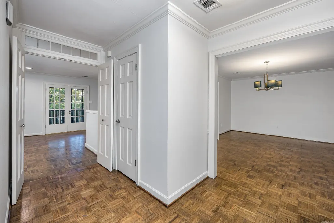
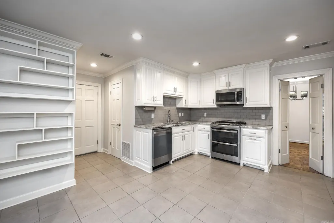
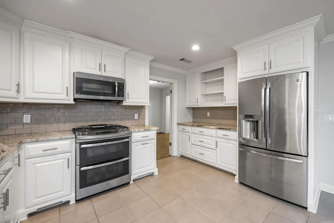
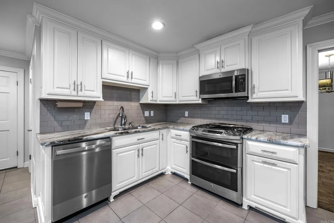
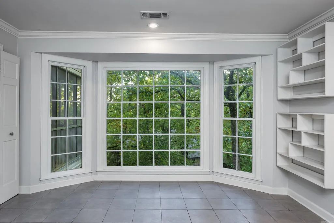
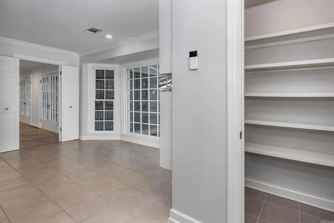
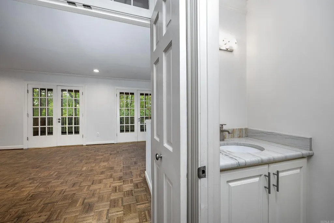
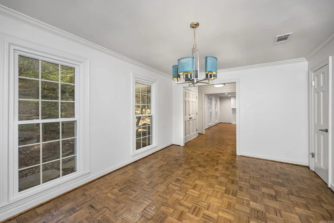
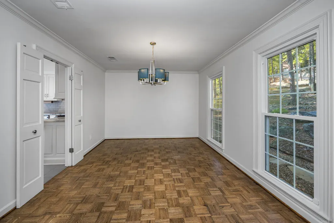
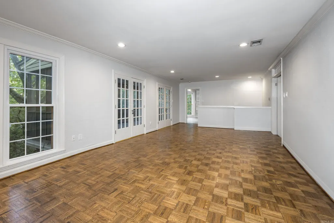
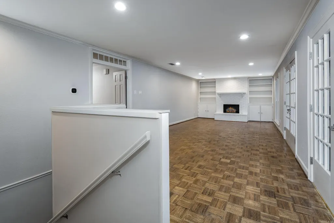
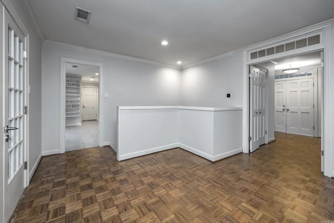
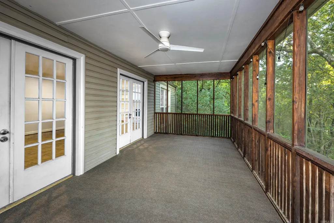
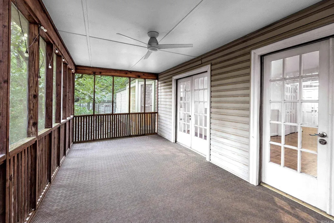
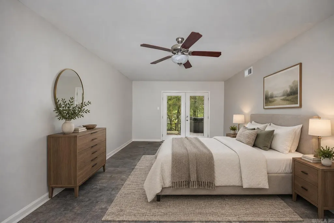
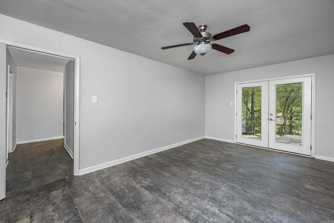
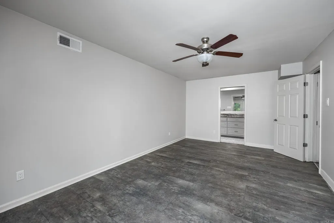
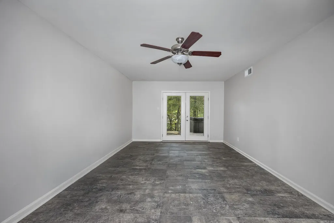
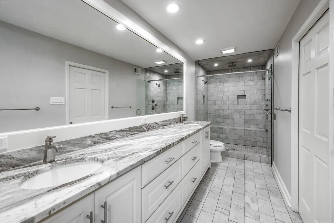
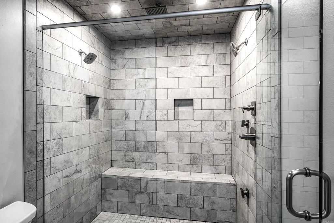
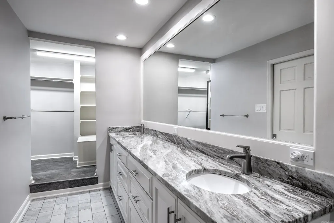
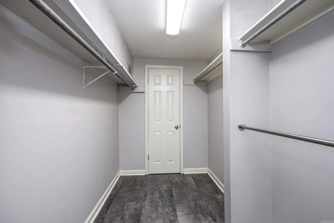
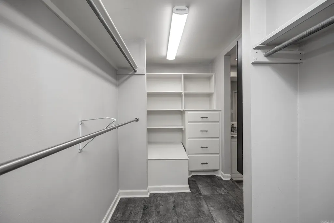
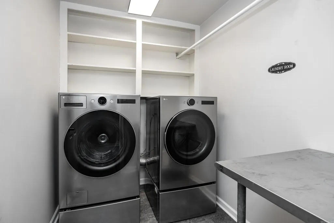
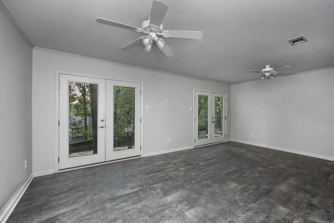
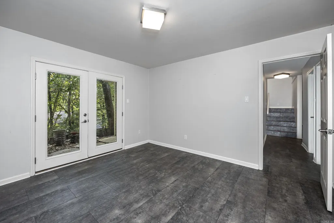
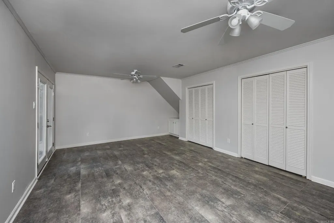
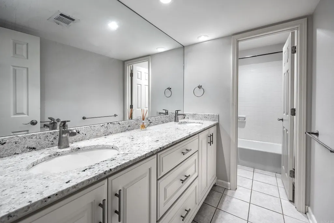
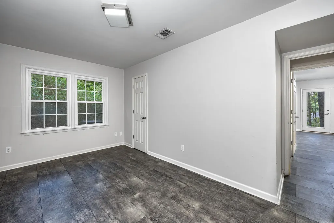
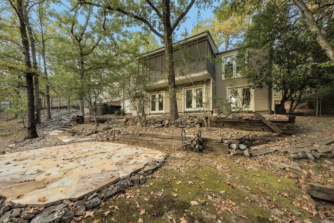
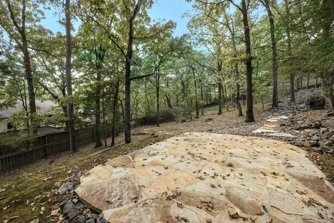
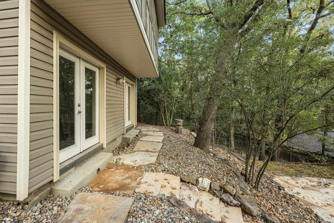
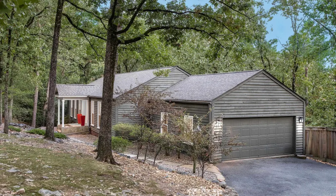
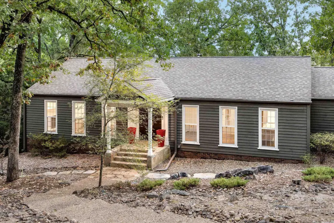
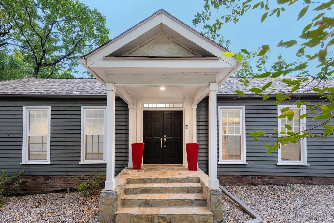
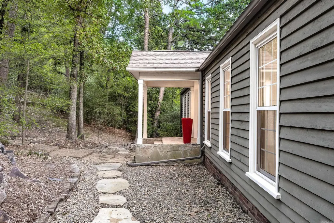
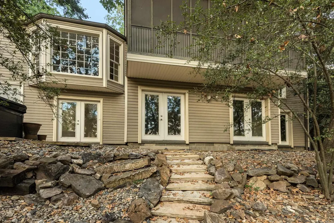
Welcome to this spacious Pleasant Valley home offering approximately 3,176 square feet on a beautiful .61-acre lot surrounded by mature trees. Standout features include abundant natural light from large windows and six sets of French doors, peaceful wooded views, generously sized rooms, two fireplaces, a separate dining room, and exceptional storage throughout. The spacious primary suite features a large bath, generous closet space, and direct outdoor access. Enjoy multiple outdoor living areas including a screened porch, patios, landscaped walkways, and a fully fenced backyard. Major updates include HVAC replacement in 2024, a new hot water heater in 2026, Leaf Filter gutters, downstairs LVP, and replacement of the sewer line to the city connection approximately four years ago. A wonderful combination of space, privacy, updates, and indoor-outdoor living in the heart of Pleasant Valley. Schedule your private showing today and experience everything this home has to offer!
| Elementary School | Middle School |
|---|---|
| Fulbright Elementary School | Pinnacle View Middle School |
| Price History | |
|---|---|
| 9/19/2026 | Listed $539,900 |
General Features
| Heating | Central Cool-Electric,Central Heat-Gas,Zoned Units |
|---|---|
| Utilities | Sewer-Public,Water-Public,Elec-Municipal (+Entergy) |
| Roof | Architectural Shingle |
| Fireplaces | Two,Uses Gas Logs Only,No Log Gas Fireplace |
| HOA Fee | 550 |
| Energy Features | Insulated Windows,Insulated Doors |
| Full Baths | 2 |
| Half Baths | 1 |
| Year Built | 1977 |
| Parking | Garage,Auto Door Opener,Side Entry |
| Other Rooms | Office/Study,In-Law Quarters,Laundry,Basement |
| Subdivision | PLEASANT VALLEY |
| Style | Traditional |
| Stories Count | Split to the Rear |
| County | Pulaski |
| Class | Residential |
| Type | Detached |
| Will Subdivide | No |
| Tax Year | 2025 |
| Frequency | Annual |
| Inside City Limits | No |
| Associated Document Count | 2 |
| DOCS ON FILE | Property Disclosure |
| Status | New Listing |
| Subdivision | AR |
| Sale/Rent | For Sale |
| Status Detail | 1 |
| Annual Taxes | 6072.43 |
| New Construction? | No |
| Warranty | Normal Wrkng Ordr,As O&A |
| Primary City | Little Rock |
| Directions | From Cantrell Road,turn onto Pleasant Valley Drive,then turn onto Eldorado Drive and continue through the neighborhood until you arrive at 15 Eldorado Drive,located on your right. |
| City | Little Rock |
| Elementary School | Fulbright |
| Middle School | Pinnacle View |
| Postal Code | 72212 |
| Price Per Sq Ft Total AG | 169.99 |
| Public Remarks | Welcome to this spacious Pleasant Valley home offering approximately 3,176 square feet on a beautiful .61-acre lot surrounded by mature trees. Standout features include abundant natural light from la |
Interior Features
| Interior Amenities | Dry Bar,Washer Connection,Dryer Connection-Gas,Dryer Connection-Electric,Water Heater-Gas,Walk-In Closet(s),Built-Ins,Ceiling Fan(s),Walk-in Shower,Kit Counter- Granite Slab |
|---|---|
| Basement | Finished,Inside Access,Outside Access/Walk-Out,Heated,Cooled |
| Dining | Separate Dining Room,Eat-In Kitchen,Separate Breakfast Rm |
| Beds | 4 |
| Total Bedrooms | Primary Bedroom Apart,Guest Bedroom Apart,4 Bedrooms Same Level,4 Bedrooms Lower Level |
| Floors | Wood,Tile,Luxury Vinyl |
| Kitchen Equipment | Free-Standing Stove,Double Oven,Microwave,Gas Range,Dishwasher,Disposal,Pantry,Refrigerator-Stays,Convection Oven |
| Walls/Ceilings | Sheet Rock,Sheet Rock Ceiling |
Exterior Features
| Exterior | Wood,Metal Siding |
|---|---|
| Exterior Amenities | Patio,Screened Porch,Fully Fenced,Chain Link,Wood Fence |
| Road Surface | Paved |
| Foundation | Crawl Space |
| Lot Size Area | 0.61 |
| Lot Dimensions | 26,572 sq ft |
| Lot | Wooded,Extra Landscaping,In Subdivision,Down Slope |
Amenities
- Foreclosure
- Views
- Short Sale
- New Construction
- Adult 55+
- Lease To Own
- No HOA Fees
- Furnished
- Primary On Main
- Air Conditioning
- Seller Finance
- Green
- Fixer Upper
- Horse
- Golf
- Fireplace
- Deck
- Garage
- Basement
- Pool
Property vs Single Family Average in 72212
Price
Taxes
Year Built
In The Neighborhood
Eco Friendly
Malvern
$ 250,000
5417 Dyer Street
Malvern, AR 72104
- Type
- Single Family
- Size
- 1,709 SqFt
- Rooms
- 3 Beds + 2 Baths
Little Rock
$ 750,000
277 Pleasant Valley Drive
Little Rock, AR 72212
- Type
- Single Family
- Size
- 3,400 SqFt
- Rooms
- 4 Beds + 3.5 Baths
Little Rock
$ 575,000
18 El Dorado
Little Rock, AR 72212
- Type
- Single Family
- Size
- 4,084 SqFt
- Rooms
- 4 Beds + 3 Baths
Reduced
Little Rock
$ 520,000
266 Valley Club Circle
Little Rock, AR 72212
- Type
- Single Family
- Size
- 3,036 SqFt
- Rooms
- 4 Beds + 3.5 Baths
Open House
Little Rock
$ 466,500
10800 San Joaquin Valley Drive
Little Rock, AR 72212
- Type
- Single Family
- Size
- 2,761 SqFt
- Rooms
- 4 Beds + 3 Baths
Open House
Little Rock
$ 679,900
301 Valley Club Circle
Little Rock, AR 72212
- Type
- Single Family
- Size
- 3,370 SqFt
- Rooms
- 4 Beds + 3.5 Baths
Reduced
Little Rock
$ 449,500
10600 Crestdale Lane
Little Rock, AR 72212
- Type
- Single Family
- Size
- 2,910 SqFt
- Rooms
- 5 Beds + 3 Baths
Atkins
$ 169,000
806 Ave 6 Se
Atkins, AR 72823
- Type
- Single Family
- Size
- 1,168 SqFt
- Rooms
- 3 Beds + 1.5 Baths
Reduced
Little Rock
$ 529,900
3401 Shenandoah Valley Drive
Little Rock, AR 72212
- Type
- Single Family
- Size
- 3,156 SqFt
- Rooms
- 4 Beds + 2.5 Baths
Reduced
Conway
$ 265,500
2125 Sprucewood Drive
Conway, AR 72032
- Type
- Single Family
- Size
- 1,975 SqFt
- Rooms
- 3 Beds + 2 Baths
Eco Friendly
Clarksville
$ 979,900
111 Alma Lane
Clarksville, AR 72830
- Type
- Single Family
- Size
- 1,860 SqFt
- Rooms
- 3 Beds + 2 Baths
 Cooperative Arkansas REALTORS®l MLS, Inc. All information deemed reliable but not guaranteed. All properties are subject to prior sale, change or withdrawal. Neither listing broker(s) or information provider(s) shall be responsible for any typographical errors, misinformation, misprints and shall be held totally harmless. Listing(s) information is provided for consumer's personal, non-commercial use and may not be used for any purpose other than to identify prospective properties consumers may
 Northwest Arkansas Board of REALTORS® All information deemed reliable but not guaranteed. All properties are subject to prior sale, change or withdrawal. Neither listing broker(s) or information provider(s) shall be responsible for any typographical errors, misinformation, misprints and shall be held totally harmless. Listing(s) information is provided for consumer's personal, non-commercial use and may not be used for any purpose other than to identify prospective properties consumers may be
 Fort Smith Board of Realtors® All information deemed reliable but not guaranteed. All properties are subject to prior sale, change or withdrawal. Neither listing broker(s) or information provider(s) shall be responsible for any typographical errors, misinformation, misprints and shall be held totally harmless. Listing(s) information is provided for consumer's personal, non-commercial use and may not be used for any purpose other than to identify prospective properties consumers may be interested
