
Golf Course - Eco Friendly
Address
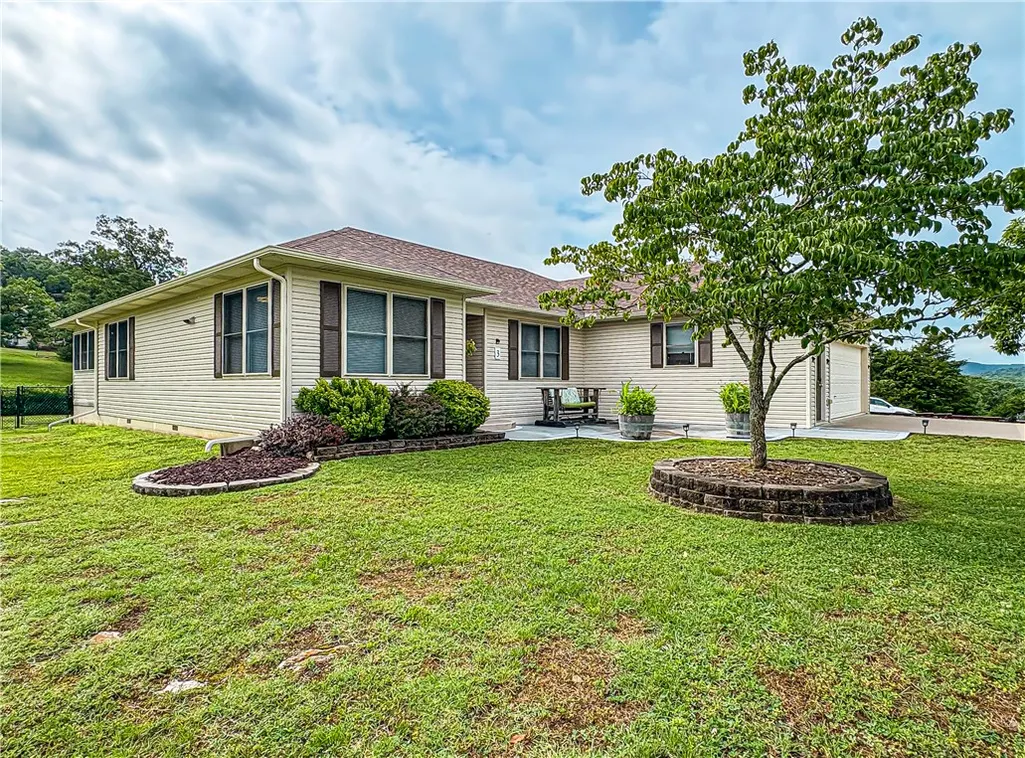
3 Horseshoe Drive, Holiday Island, AR
Price
$ 357,000
Property Attributes
- MLS#1359054
- TypeSingle Family
- Listing Status Pending
- CountyCarroll
- CityHoliday Island
- NeighborhoodUnit 102 Holiday Island
- Zip72631
- Style
- Year Built2004
- Taxes$ 1938
- Price$ 357,000
- Bedrooms3
- Full Bathrooms2
- Half Bathrooms1
- Sqr Footage1874
- Lot Size0.53 Acres
Data Source:
Northwest Arkansas BOR (NABOR)
Property Description
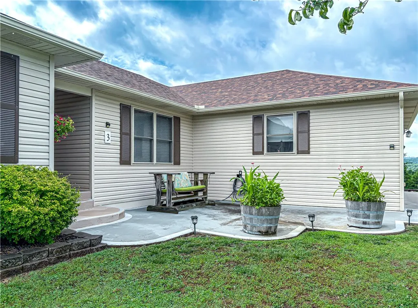
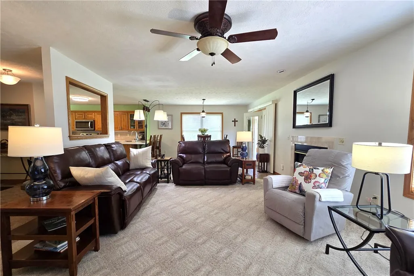
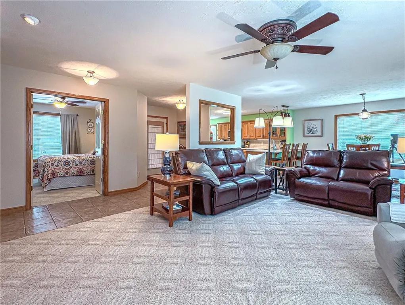
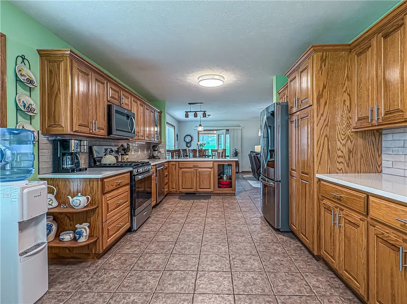
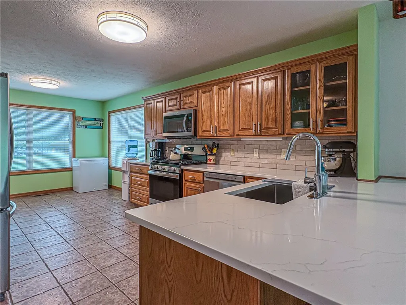
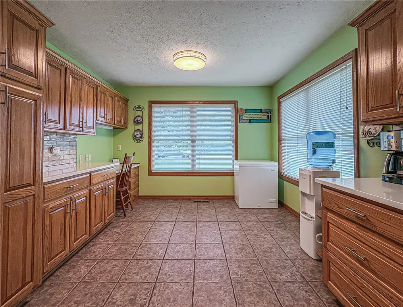
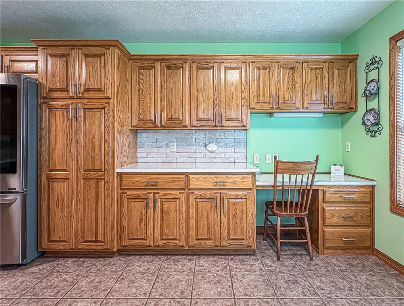
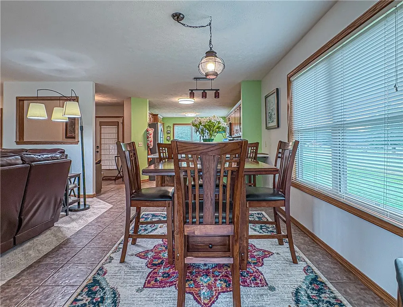
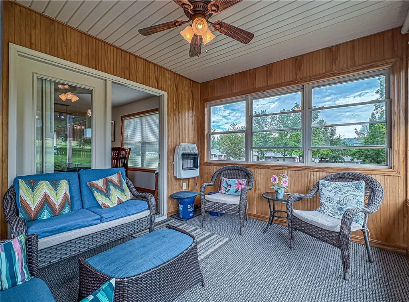
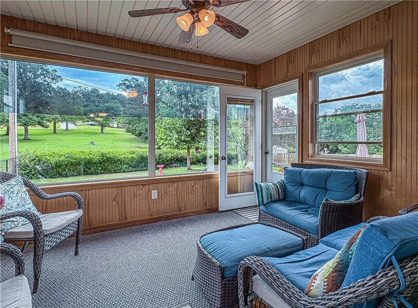
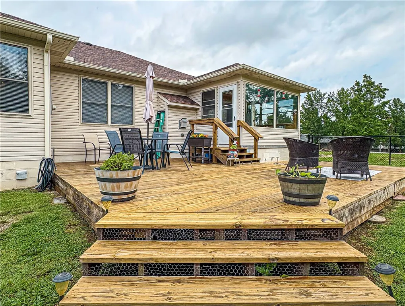
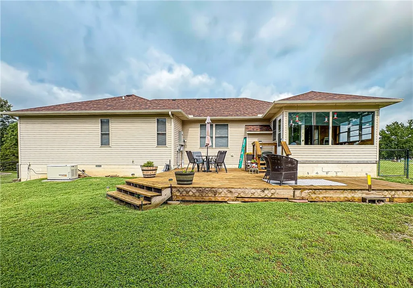
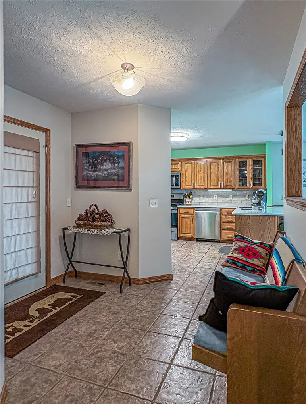
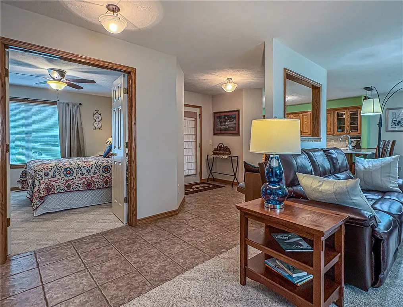
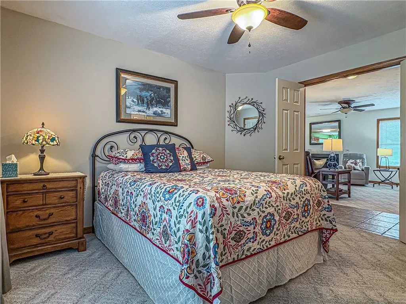
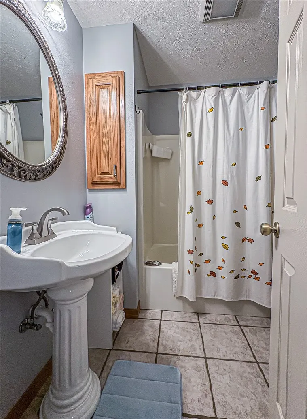
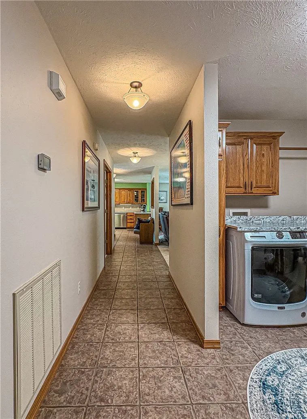
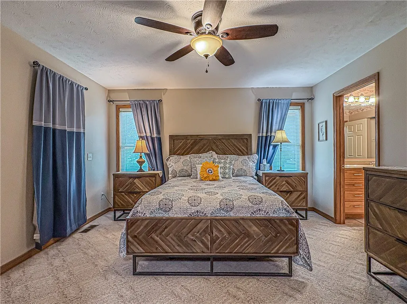
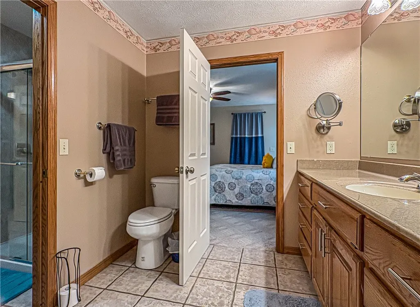
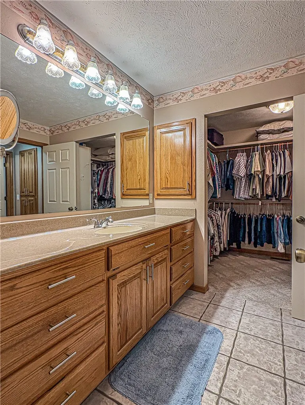
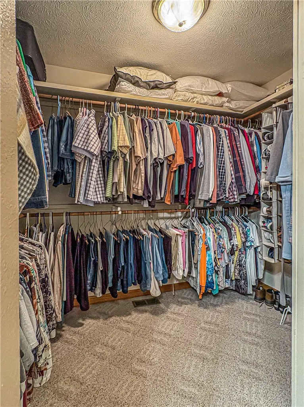
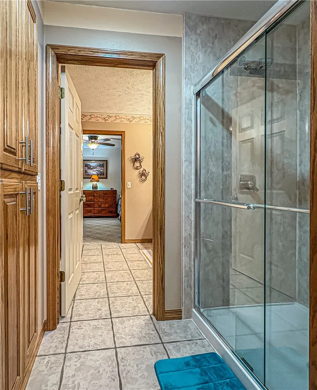
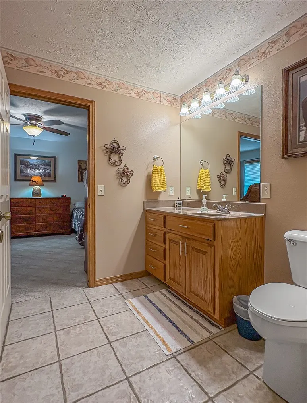
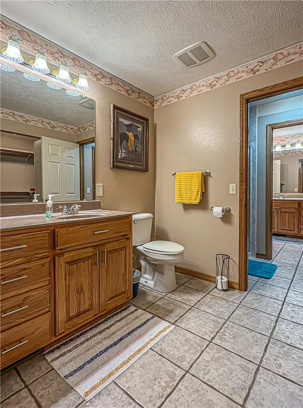
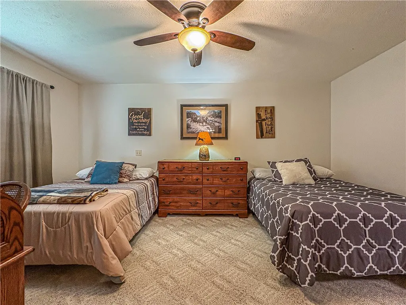
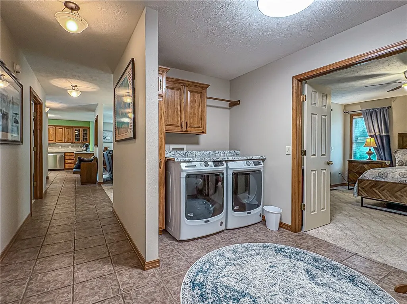
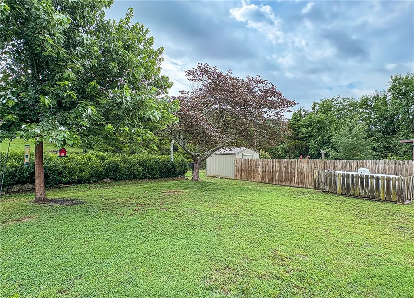
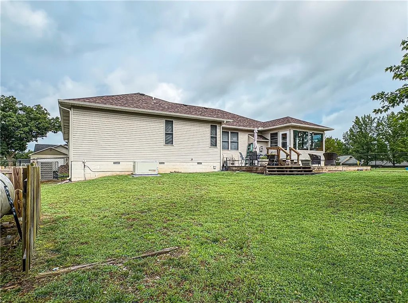
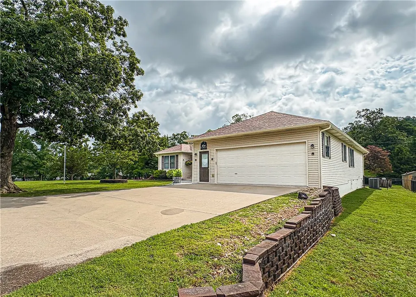
Located within walking distance to the Holiday Island Rec Center and Pool, a premier golf course, and just a short drive to Table Rock Lake and the marina! This thoughtfully designed home is full of updates and amenities. As you enter, you will be greeted by a formal entry and spacious living room made cozier by a gas log insert and custom built-ins. The kitchen boasts gorgeous wood cabinetry, quartz countertops, tiled backsplash, and stainless appliances. Relax and unwind each day in the year-round sunroom that overlooks the fenced back yard and acreage with large hardwood trees and abundant wildlife. Down the hall, you will find a guest room with ensuite bath, two primary suites sharing a jack and jill bath with a new walk-in shower and 6x9 walk in closets, along with an open laundry area. Whole house generator and surge protection. HVAC installed in 2020 with transferable warranty. Dual Fuel Heat. Roof installed 2023. Water Softener. Central Vac. Washer and Dryer to convey. Includes adjoining lot.
| Price History | |
|---|---|
| 8/18/2026 | Listed $357,000 |
General Features
| Sewer | Public Sewer |
|---|---|
| Heating | Central,ENERGY STAR Qualified Equipment,Heat Pump,Propane,Space Heater |
| Cooling | Central Air,Electric |
| Utilities | Cable Available,Electricity Available,Fiber Optic Available,Propane,Sewer Available,Water Available |
| Roof | Architectural,Shingle |
| Appliances | Dryer,Dishwasher,Disposal,Microwave,Propane Range,Propane Water Heater,Refrigerator,Washer,ENERGY STAR Qualified Appliances |
| HOA Fee | 1348 |
| Association Fee Includes | Association Management,Other |
| Patio/Porch Features | Deck |
| Pool Features | None,Community |
| Security Features | Smoke Detector(s) |
| Construction Materials | Vinyl Siding |
| Year Built | 2004 |
| Electric | Generator |
| Stories Count | 1 |
| Levels | One |
| Property Subtype | Single Family Residence |
| Community Features | Clubhouse,Playground,Pool,Recreation Area,Tennis Court(s),Lake,Park |
| Accessibility | Accessible Doors |
| Additional Parcels Description | 320-04171-000 |
| Assoc Fee Paid Per | Annually |
| County | Carroll |
| New Construction | false |
| Property Type | Residential |
| HOA | true |
| Attached Garage | true |
| Energy Efficient | Appliances |
| Subdivision Name | Unit 102 Holiday Island |
| Garage Y/N | true |
| Other Structures | None |
| Total Rooms | 11 |
| Full Baths | 2 |
| Status | Pending |
| Directions | From Hwy 23 N, turn left on Hwy 187, turn right on Woodsdale Drive. Go 1.7 miles to the Island, turn left on Shields Drive, go .8 miles and turn left on Horseshoe Drive. First house and lot on left. |
| City | Holiday Island |
| Body of Water | Table Rock Lake |
| Disclosures | Seller Disclosure |
| Association Name | HISID |
| High School District | Eureka Springs |
| Lot Size Units | Acres |
| Year Built Details | Resale (less than 25 years old) |
| Tax Annual Amount | 1938 |
| Virtual Tour | https://tour.nwarealtors.org/3-Horseshoe-Drive-Holiday-Island-AR-72631/unbranded |
| Structure Type | House |
| Standard Status | Pending |
| Middle/Junior School District | Eureka Springs |
| Elementary School District | Eureka Springs |
| Tax Lot | 24 |
| Property Sub Type Additional | Single Family Residence |
| PostalCity | Holiday Island |
| Legal Description | UNIT:102-1-24; 102-1-25 |
Interior Features
| Interior Amenities | Attic,Built-in Features,Ceiling Fan(s),Central Vacuum,Eat-in Kitchen,Other,Quartz Counters,Split Bedrooms,Storage,Walk-In Closet(s),Window Treatments,Sun Room |
|---|---|
| Basement | None,Crawl Space |
| Flooring | Carpet,Tile |
| Total Fireplaces | 1 |
| Fireplace Features | Insert,Family Room,Gas Log |
| Basement (Y/N) | false |
| Air Conditioning Y/N | true |
| Heating Y/N | true |
| Window Features | Double Pane Windows,Vinyl,Blinds |
| Fireplace Y/N | true |
| Half Baths | 1 |
| Laundry Features | Washer Hookup,Dryer Hookup |
| Total Bedrooms | 3 |
| LivingAreaSource | Public Records |
| Total Baths | 3 |
Exterior Features
| Exterior Amenities | Concrete Driveway |
|---|---|
| Fencing | Back Yard |
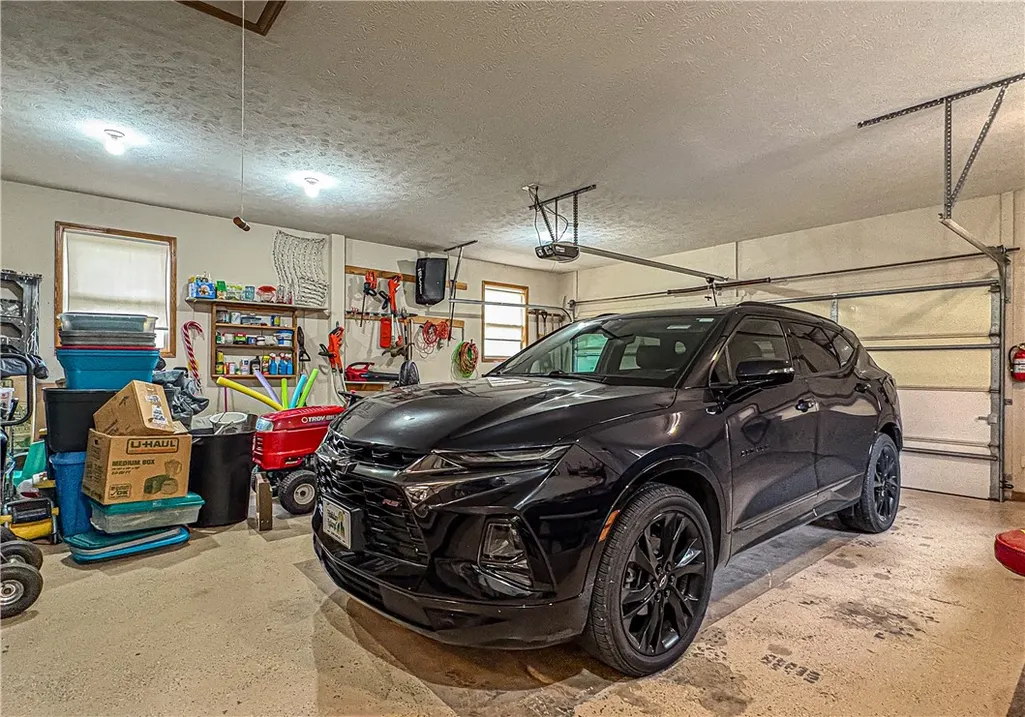
| Parking Features | Attached,Garage,Garage Door Opener,Workshop in Garage |
| Lot Features | Cleared,Corner Lot,City Lot,Near Park,Other,Subdivision,Split Possible,See Remarks,Near Golf Course |
| Water Source | Public |
| Lot Size Area | 0.53 |
| Foundation Details | Block,Crawlspace |
| Building Area Total | 1874 |
| Lot Size Acres | 0.53 |
| Road Surface Type | Paved |
| Covered Spaces | 2 |
| Road Frontage Type | Public Road,Shared |
| Pasture Area | 0.53 |
Amenities
- Foreclosure
- Views
- Short Sale
- New Construction
- Adult 55+
- Lease To Own
- No HOA Fees
- Furnished
- Primary On Main
- Air Conditioning
- Seller Finance
- Green
- Fixer Upper
- Horse
- Golf
- Fireplace
- Deck
- Garage
- Basement
- Pool
Property vs Single Family Average in 72631
Price
Taxes
Year Built
 Cooperative Arkansas REALTORS®l MLS, Inc. All information deemed reliable but not guaranteed. All properties are subject to prior sale, change or withdrawal. Neither listing broker(s) or information provider(s) shall be responsible for any typographical errors, misinformation, misprints and shall be held totally harmless. Listing(s) information is provided for consumer's personal, non-commercial use and may not be used for any purpose other than to identify prospective properties consumers may
 Northwest Arkansas Board of REALTORS® All information deemed reliable but not guaranteed. All properties are subject to prior sale, change or withdrawal. Neither listing broker(s) or information provider(s) shall be responsible for any typographical errors, misinformation, misprints and shall be held totally harmless. Listing(s) information is provided for consumer's personal, non-commercial use and may not be used for any purpose other than to identify prospective properties consumers may be
 Fort Smith Board of Realtors® All information deemed reliable but not guaranteed. All properties are subject to prior sale, change or withdrawal. Neither listing broker(s) or information provider(s) shall be responsible for any typographical errors, misinformation, misprints and shall be held totally harmless. Listing(s) information is provided for consumer's personal, non-commercial use and may not be used for any purpose other than to identify prospective properties consumers may be interested
